
Start with your room.
Start with instant pricing and online checkout. Share verified room dimensions, stall count, material, door swings, and mounting conditions so our team can prepare your project-specific drawings.
Start your designPrecision before production
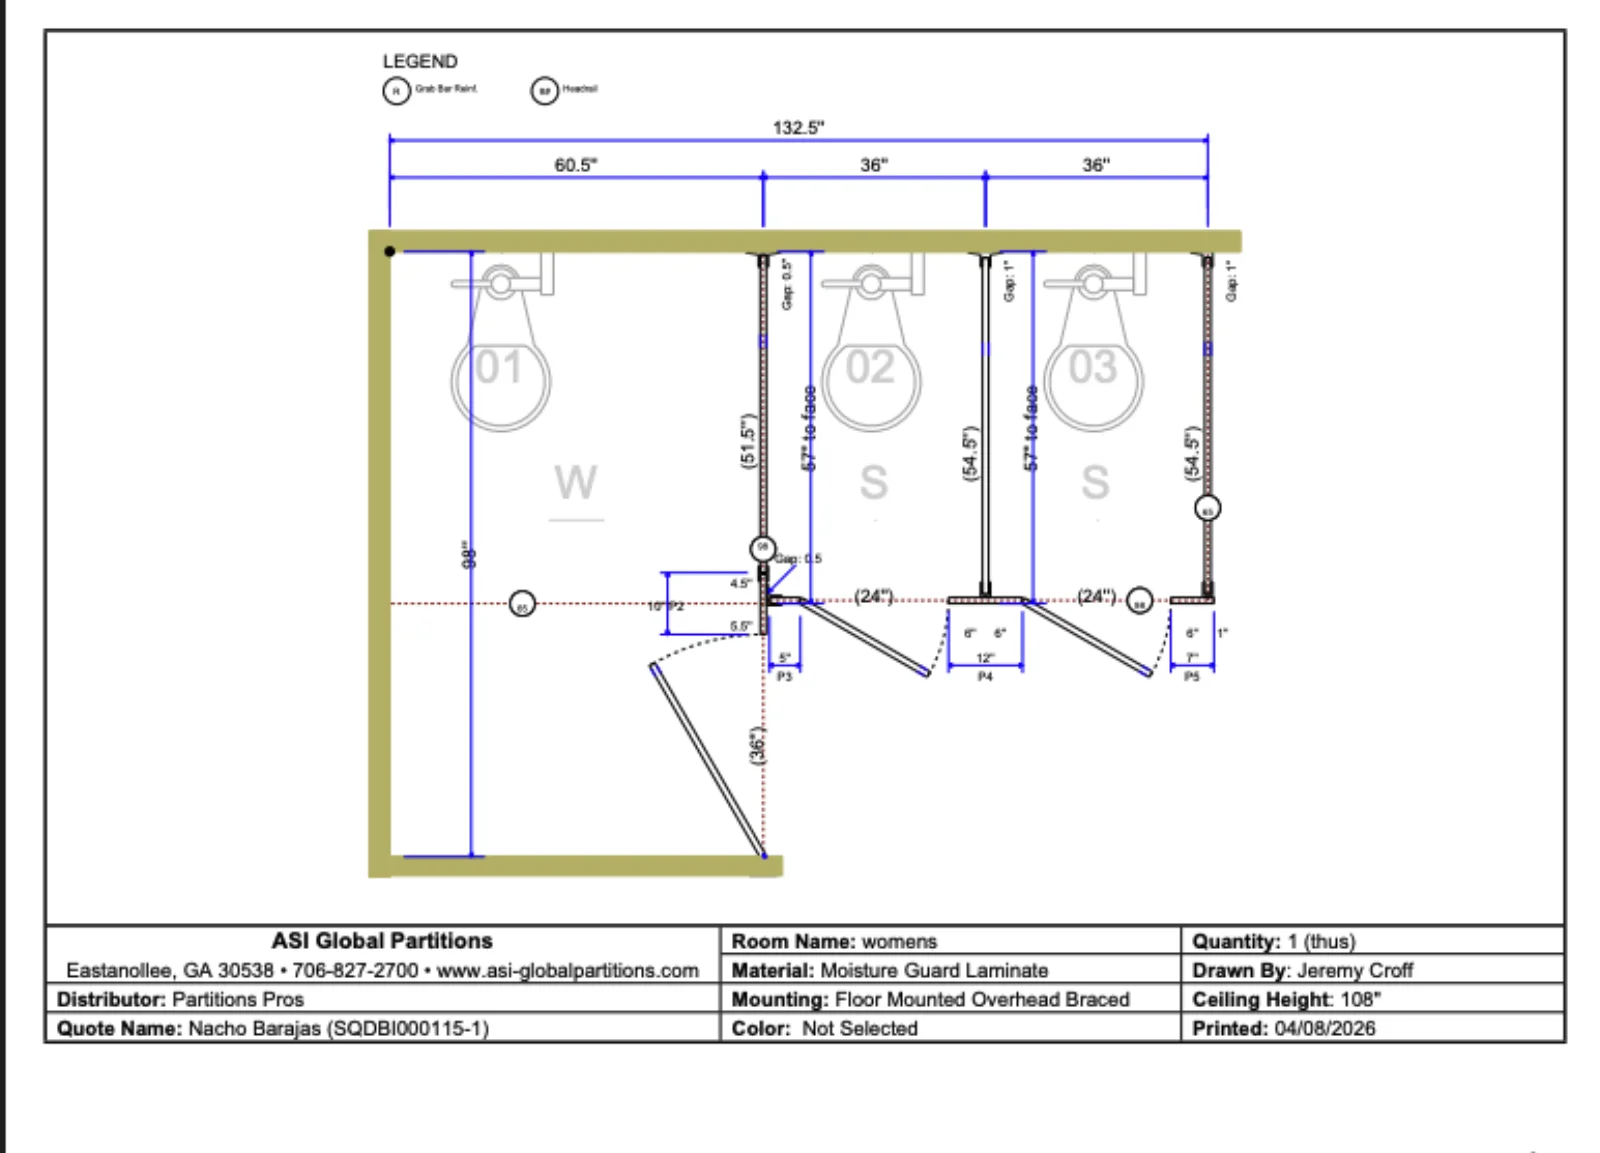
After your order, our team turns your field measurements into detailed shop drawings for your exact space. Review dimensions, door swings, and mounting details, with unlimited revisions before production. Know what you’re approving—and what your installer will build.
Plan with confidence
Start with instant pricing and online checkout. Share verified room dimensions, stall count, material, door swings, and mounting conditions so our team can prepare your project-specific drawings.
Start your designReview the proposed layout with your team and installer. Request unlimited shop-drawing revisions before production to clarify measurements, door swings, and partition placement. Confirm field dimensions before final approval.
Ask about drawingsAccess drawings and project details through your customer portal. Your approved layout becomes the reference for manufacturing and installation, with our team coordinating the next steps and confirmed lead time.
View technical resourcesDrawings follow your order. Send verified field measurements, your stall and screen counts, door swings, mounting conditions, and project requirements so the team can prepare the layout.
Yes. Revisions before production are included. Review the drawings with your installer and confirm the final dimensions and configuration before approving them for manufacture.
Check room dimensions, stall widths, door swings, privacy details, finished floor conditions, and the proposed mounting arrangement. Coordinate the layout with your design professional and the other work in the room.