
Lay out every compartment.
Start in the designer with your stall and urinal screen count, then note which compartments are accessible. We carry those dimensions into the quote and drawings.
Build your layoutAccessible restroom planning
Wheelchair-accessible and ambulatory compartments, accessible door hardware, and grab bars on one order. Your shop drawings document every width, depth, and door swing before production begins.
| Compartment | Minimum size | Key details |
|---|---|---|
| Wheelchair accessible | 60″ wide × 56″ deep (wall-hung toilet) or 59″ deep (floor-mounted) | Side and rear grab bars; 32″ min. clear door opening; toe clearance under the front partition and at least one side partition on standard-size compartments |
| Ambulatory accessible | 35″–37″ wide × 60″ deep | Grab bars on both sides; outward-swinging, self-closing door |
| Door hardware | 32″ min. clear opening | Self-closing hinges; latch and pulls operable without tight grasping or twisting |
Based on the 2010 ADA Standards for Accessible Design, section 604.8. Children’s facilities, state, and local codes may differ. Confirm requirements with your design professional and approved plans.
Plan the accessible room
Start in the designer with your stall and urinal screen count, then note which compartments are accessible. We carry those dimensions into the quote and drawings.
Build your layoutShop drawings show widths, depths, door swings, and pilaster positions. Unlimited revisions before production give your architect and GC time to sign off with confidence.
See the drawing processAdd grab bars, toilet tissue dispensers, and other accessible washroom accessories so they ship with the partitions and install in one visit.
Shop grab barsEvery material, accessible
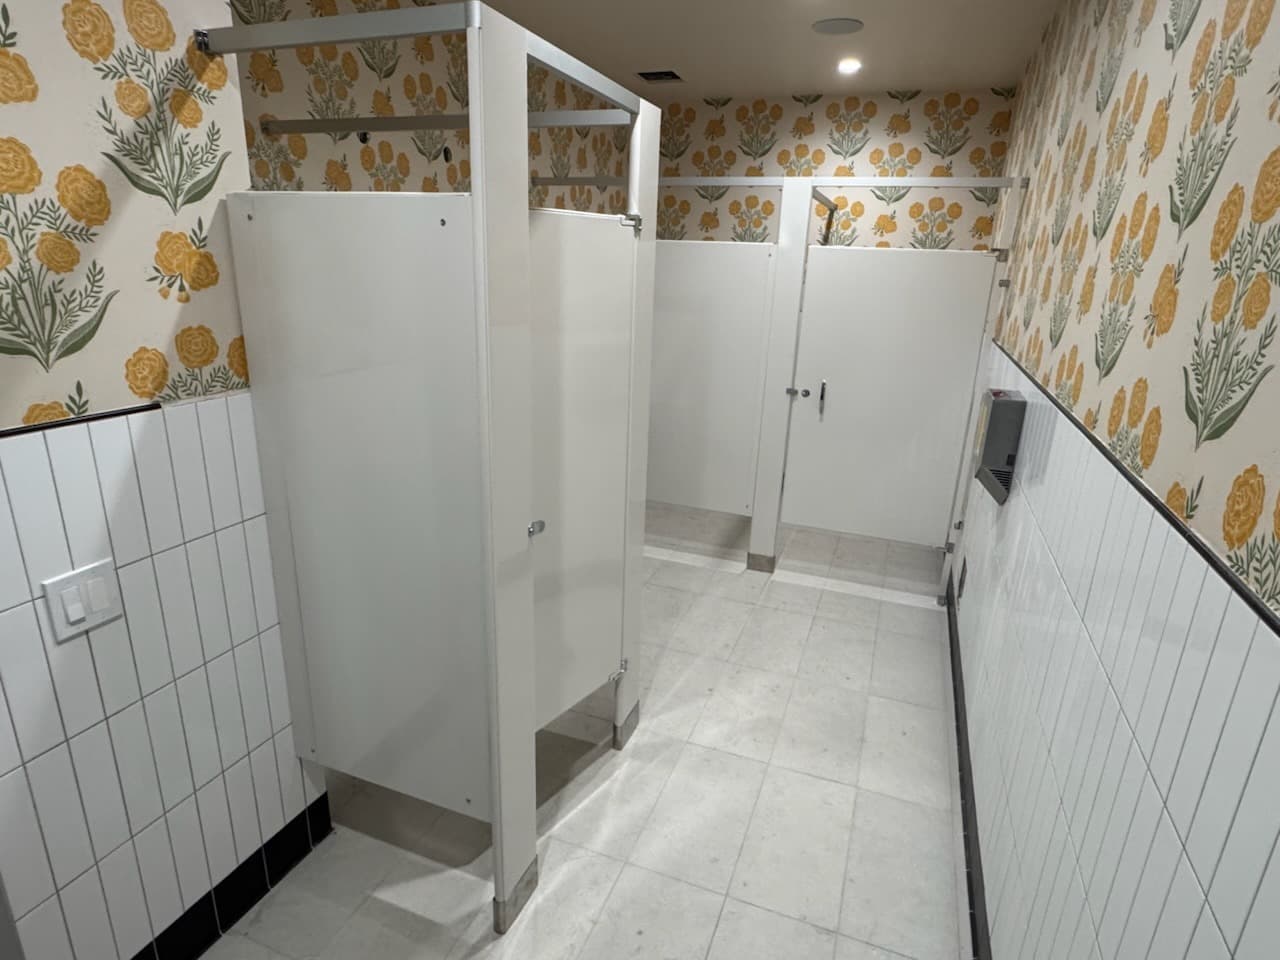
The everyday favorite.
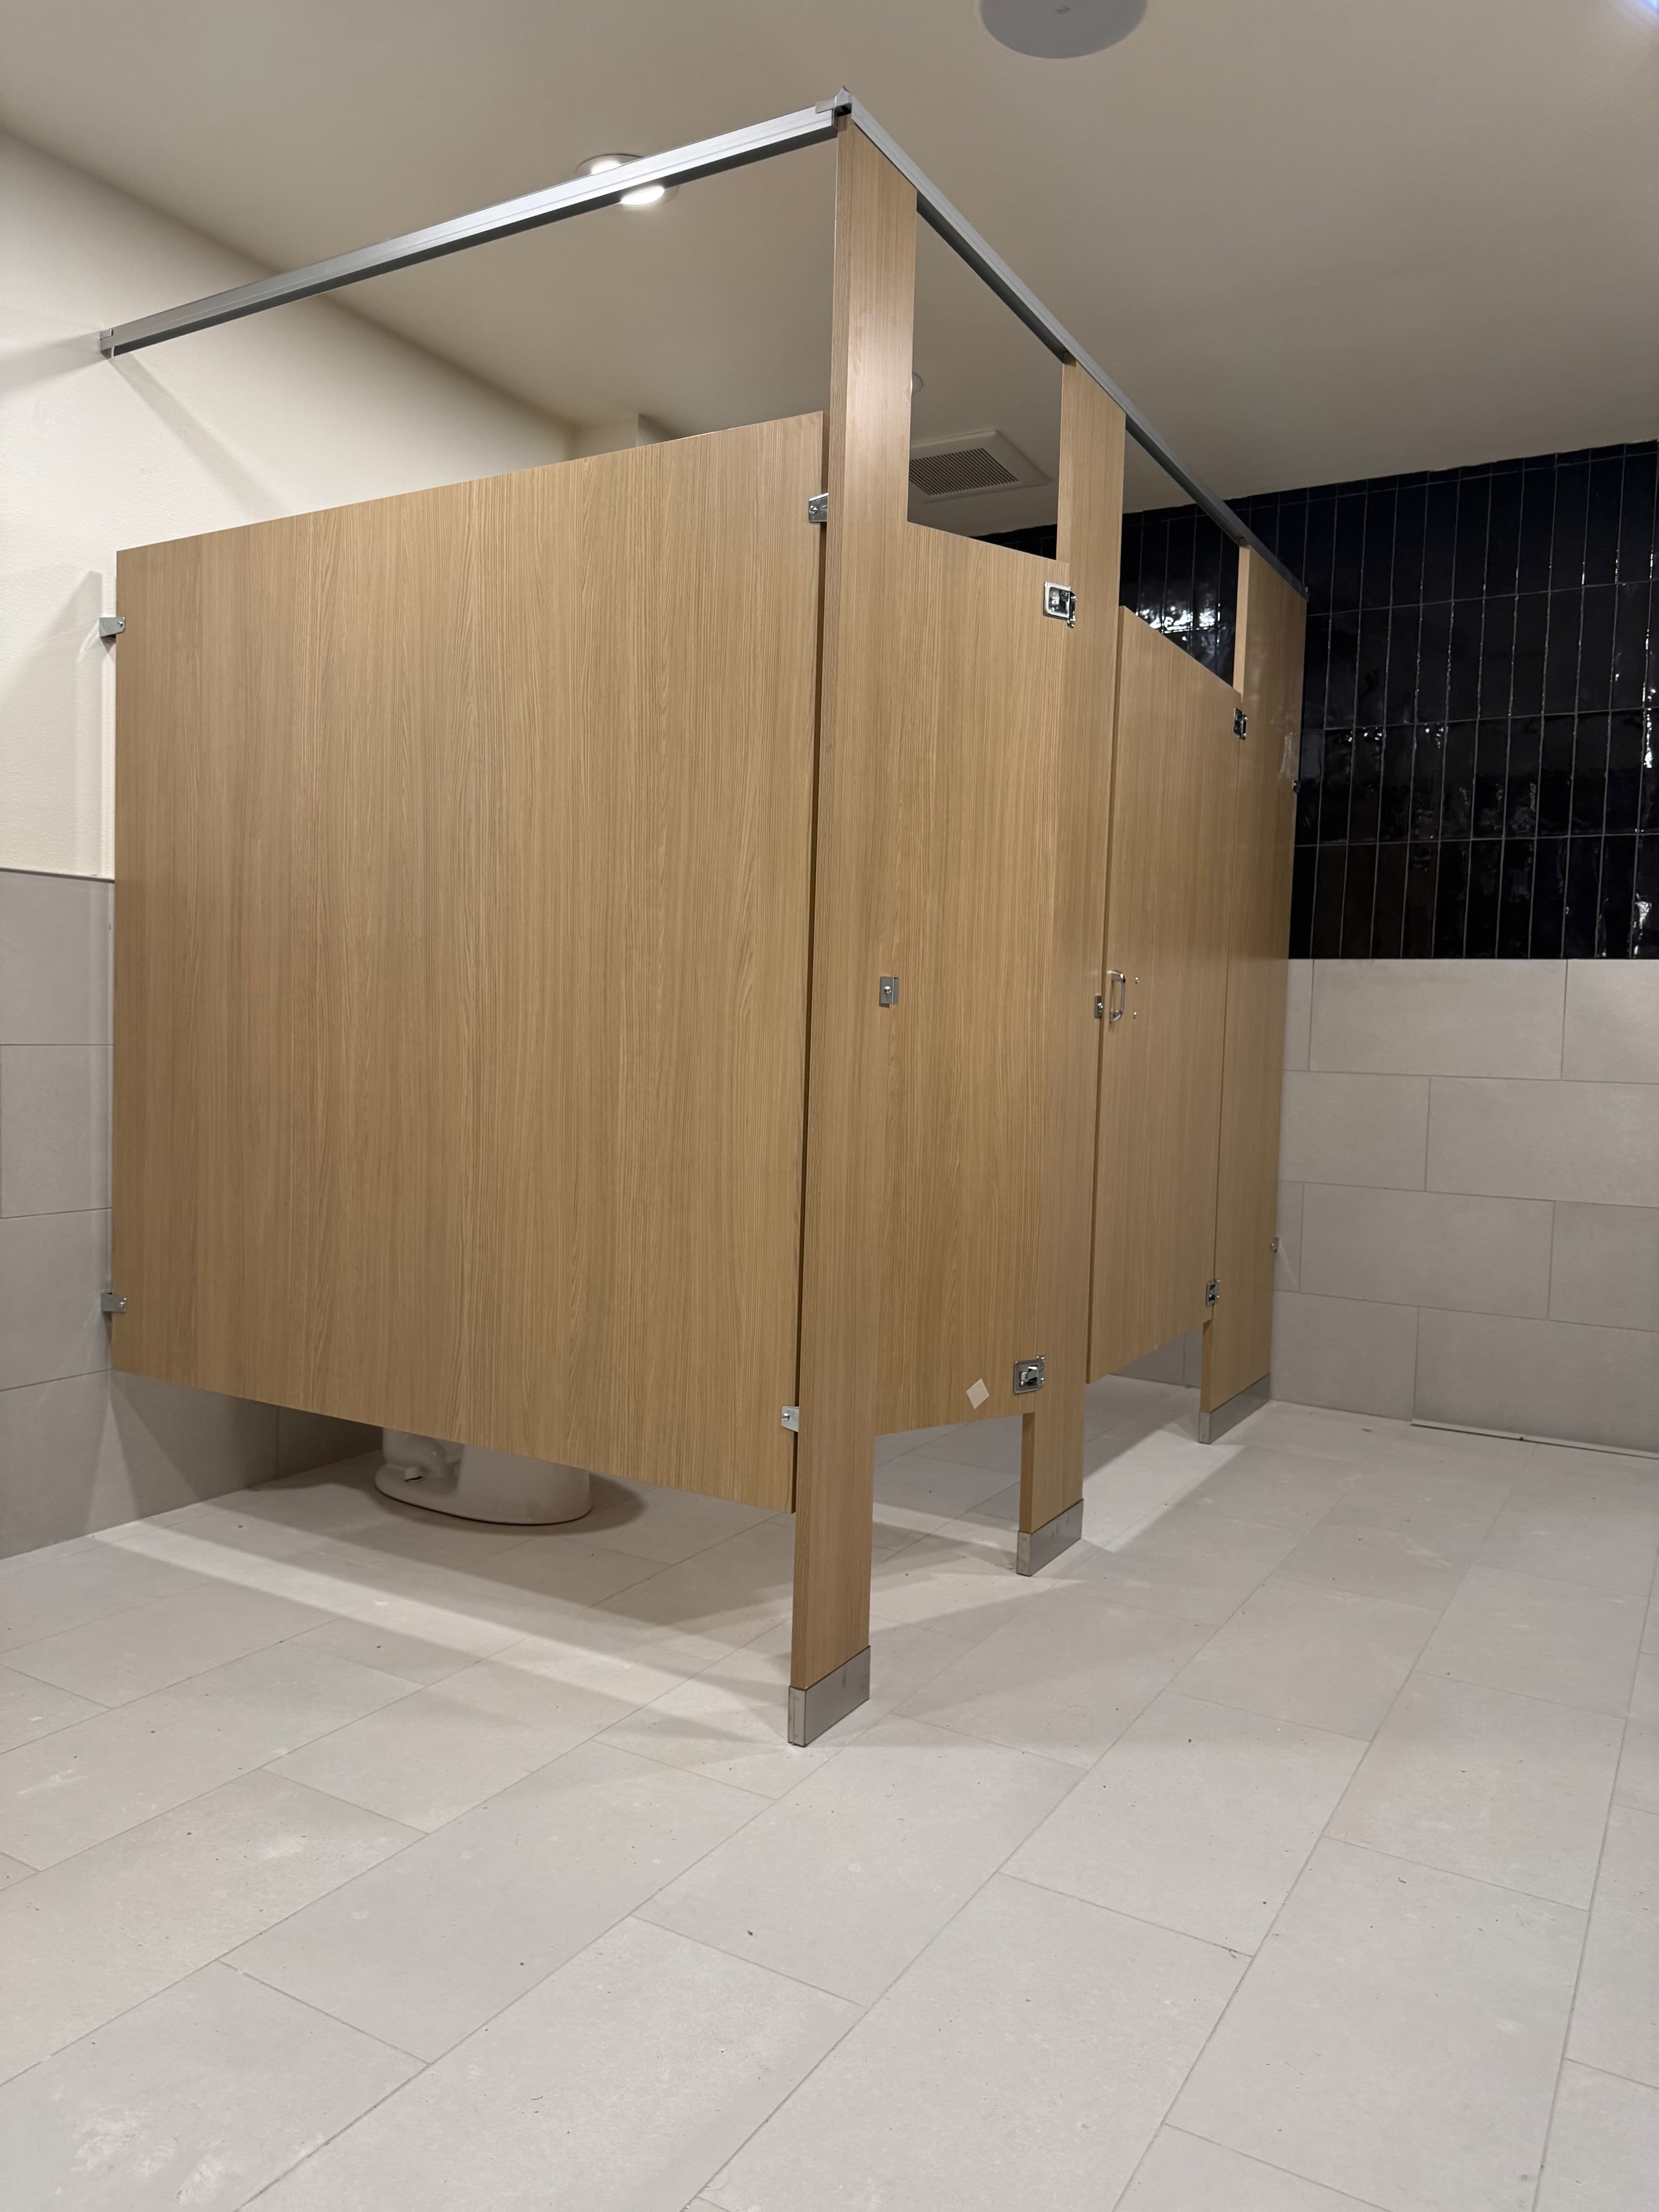
Warm, wood-look rooms.
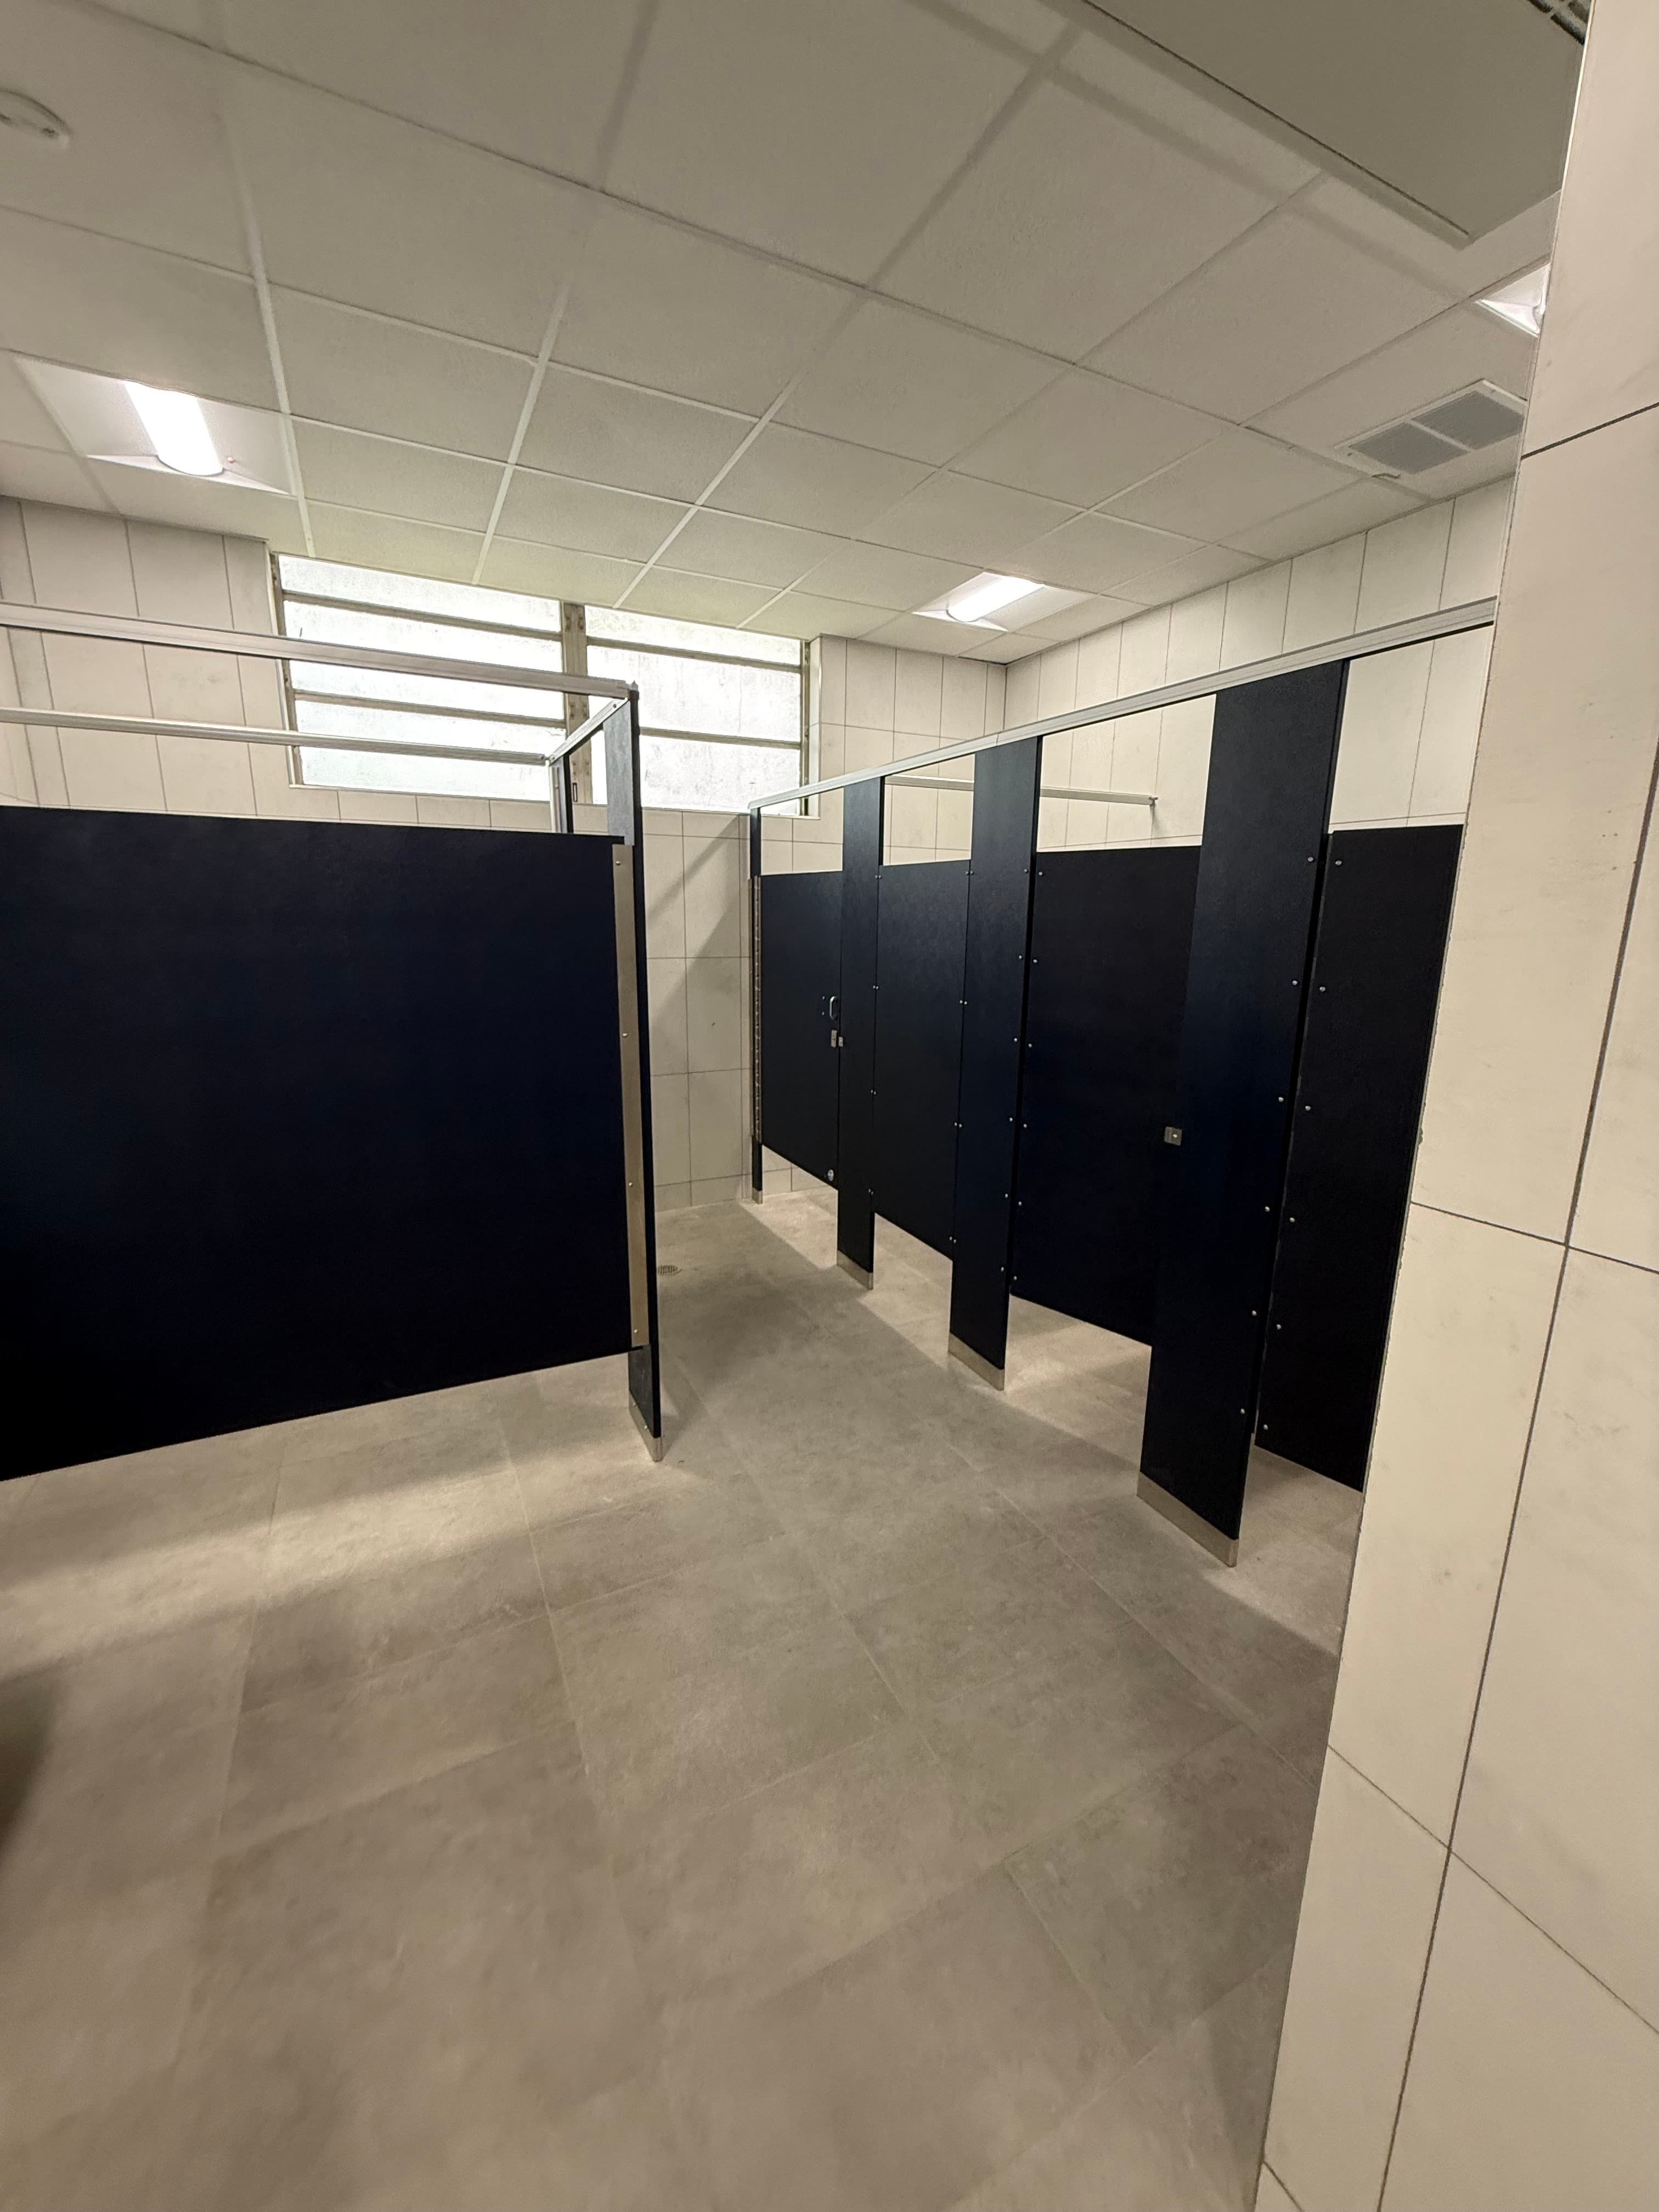
Built for the busiest rooms.
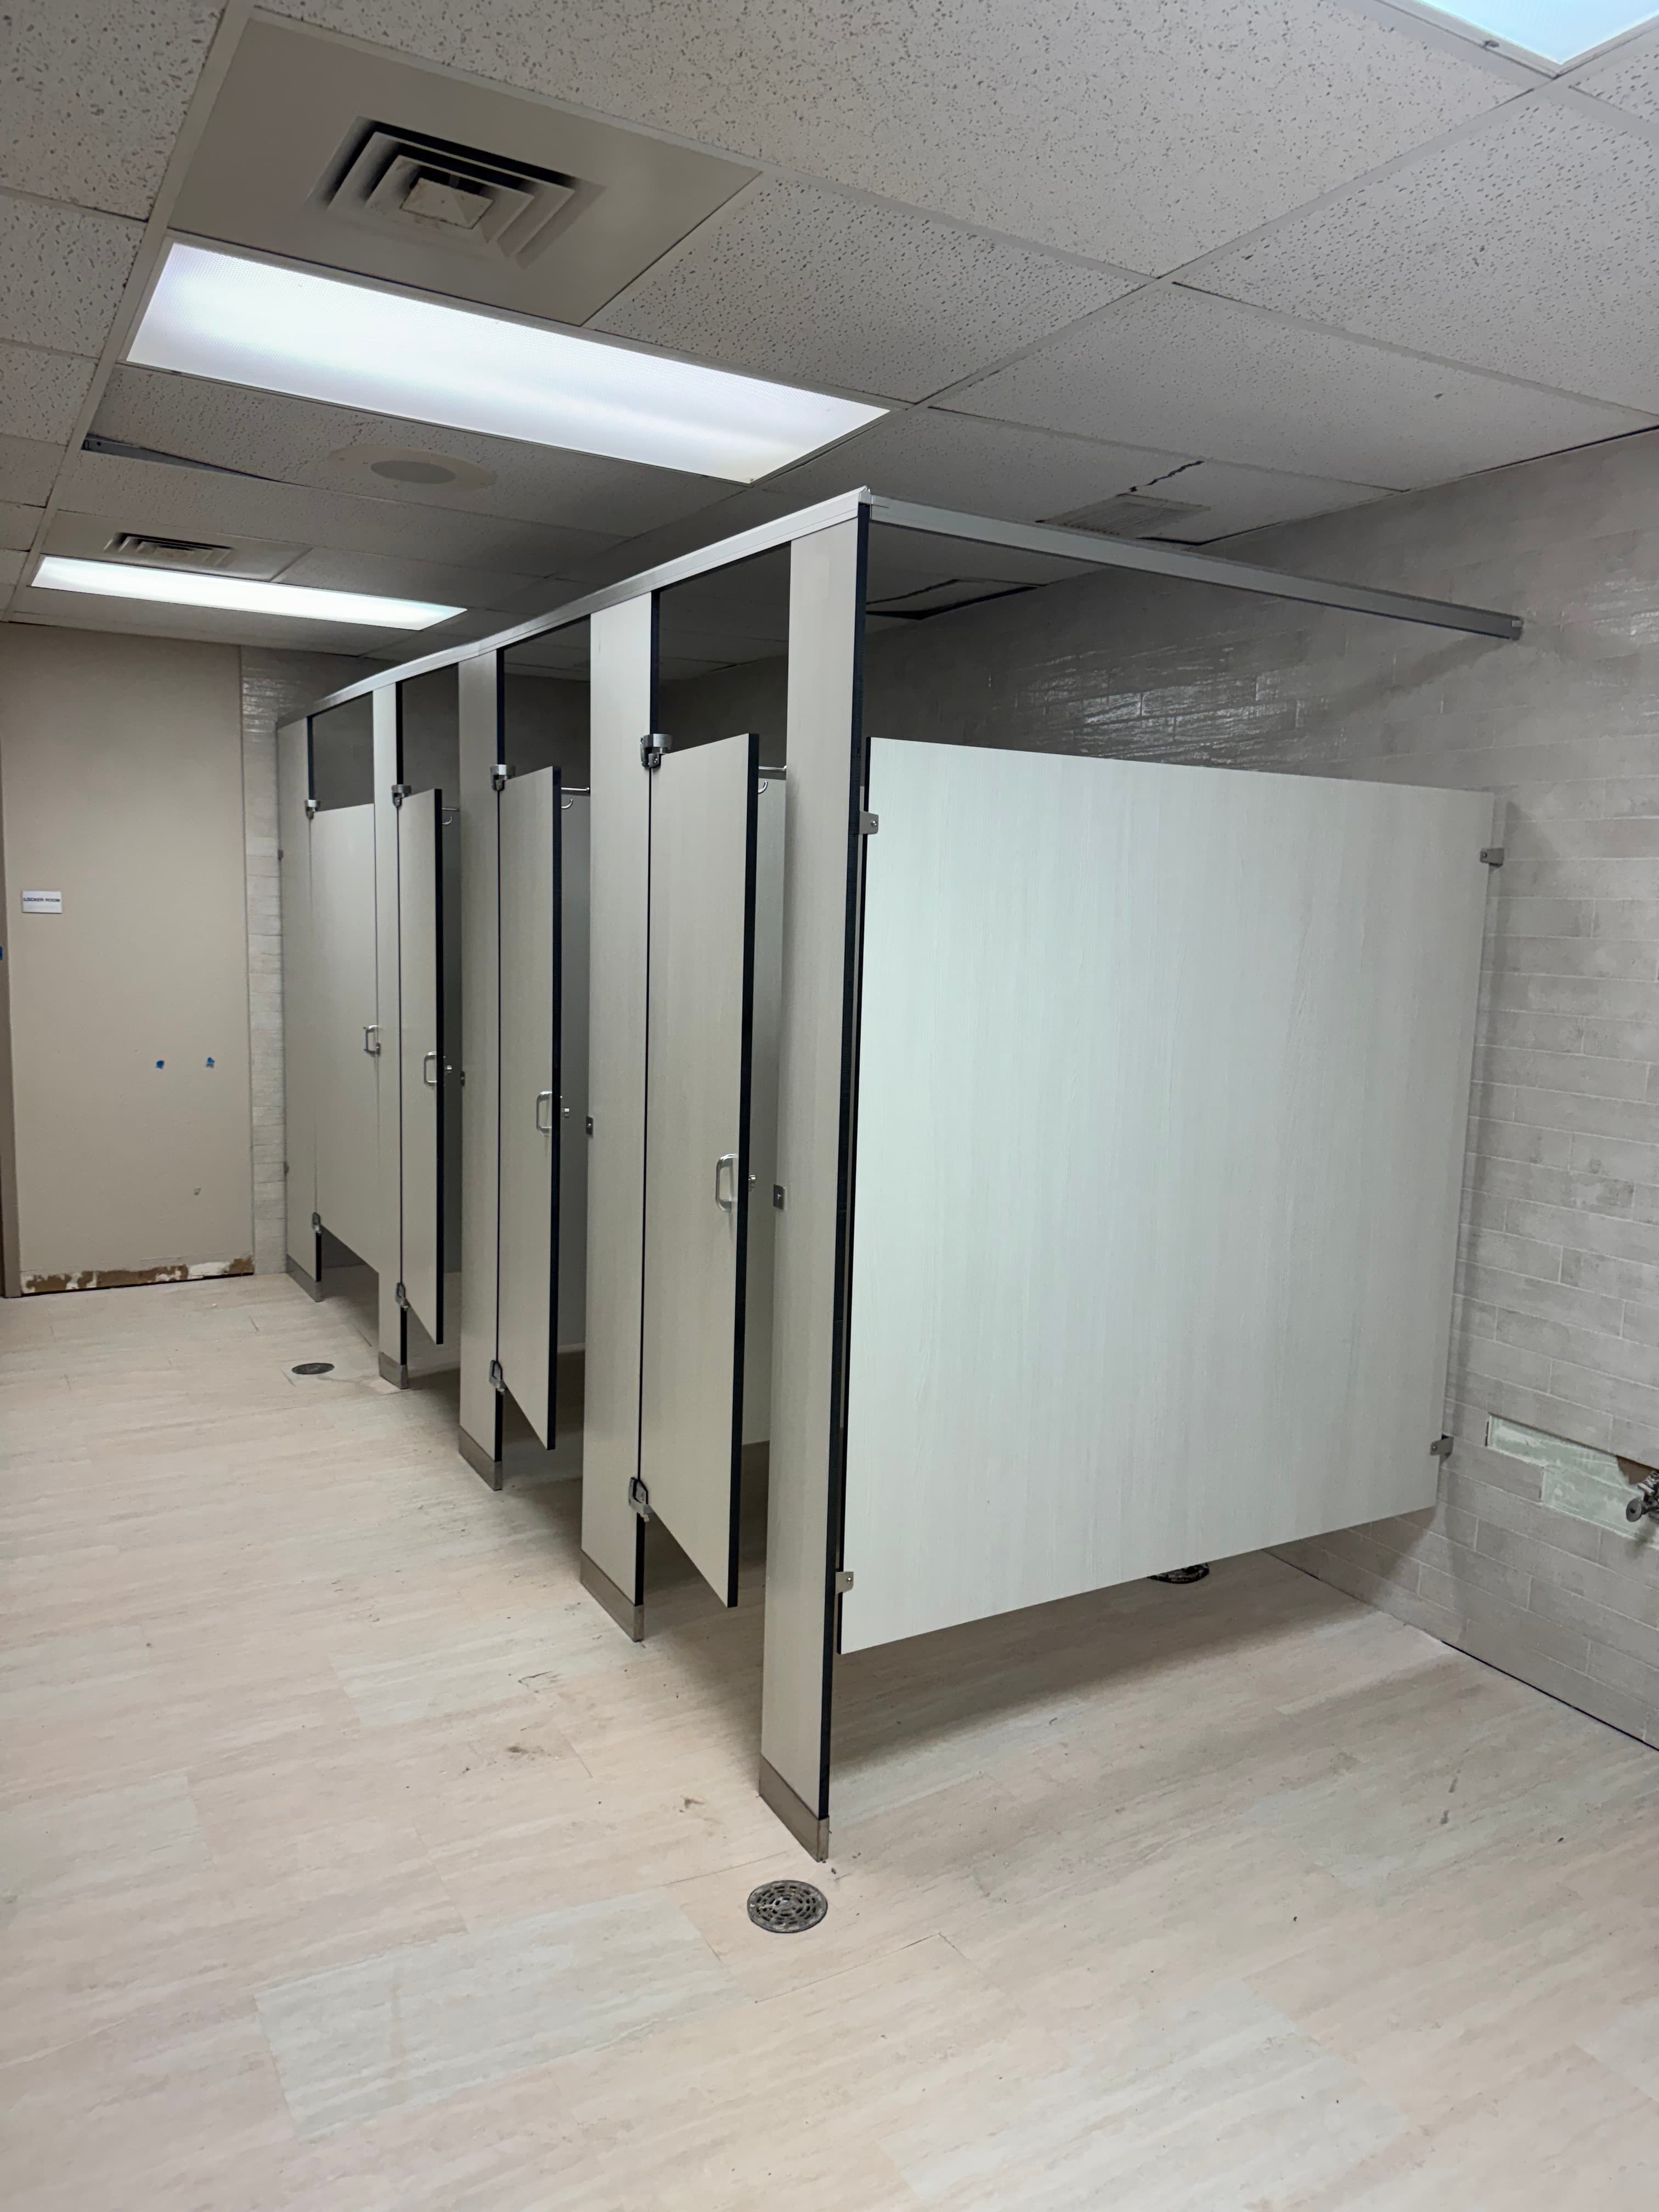
Sleek, and nearly indestructible.
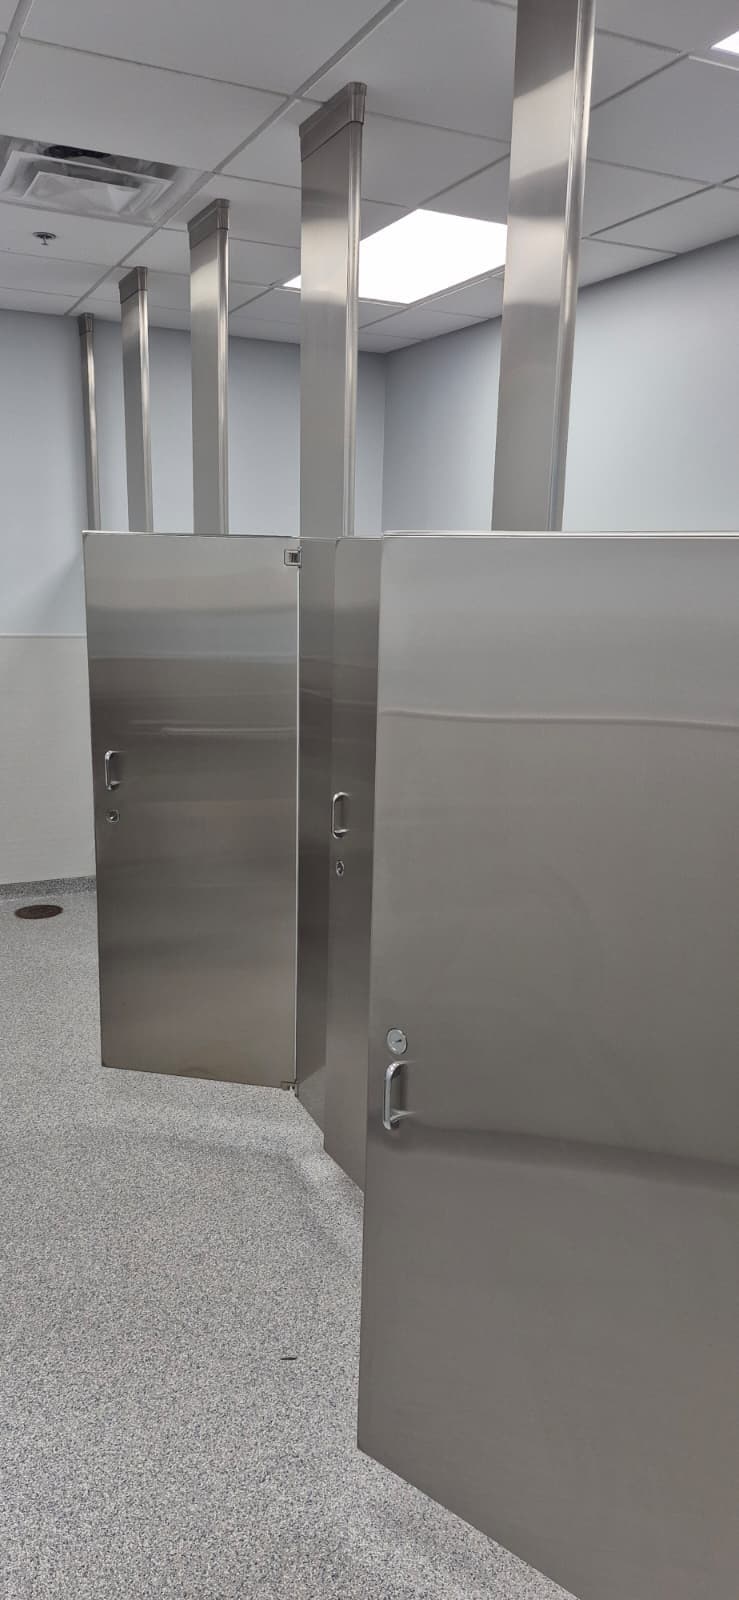
The premium finish.
Accessible compartments are available in all five partition materials. Your project team confirms the selected manufacturer, series, and hardware.
Modern distribution. Less back-and-forth.
Purpose-built ordering technology.
Real specialists behind every step.
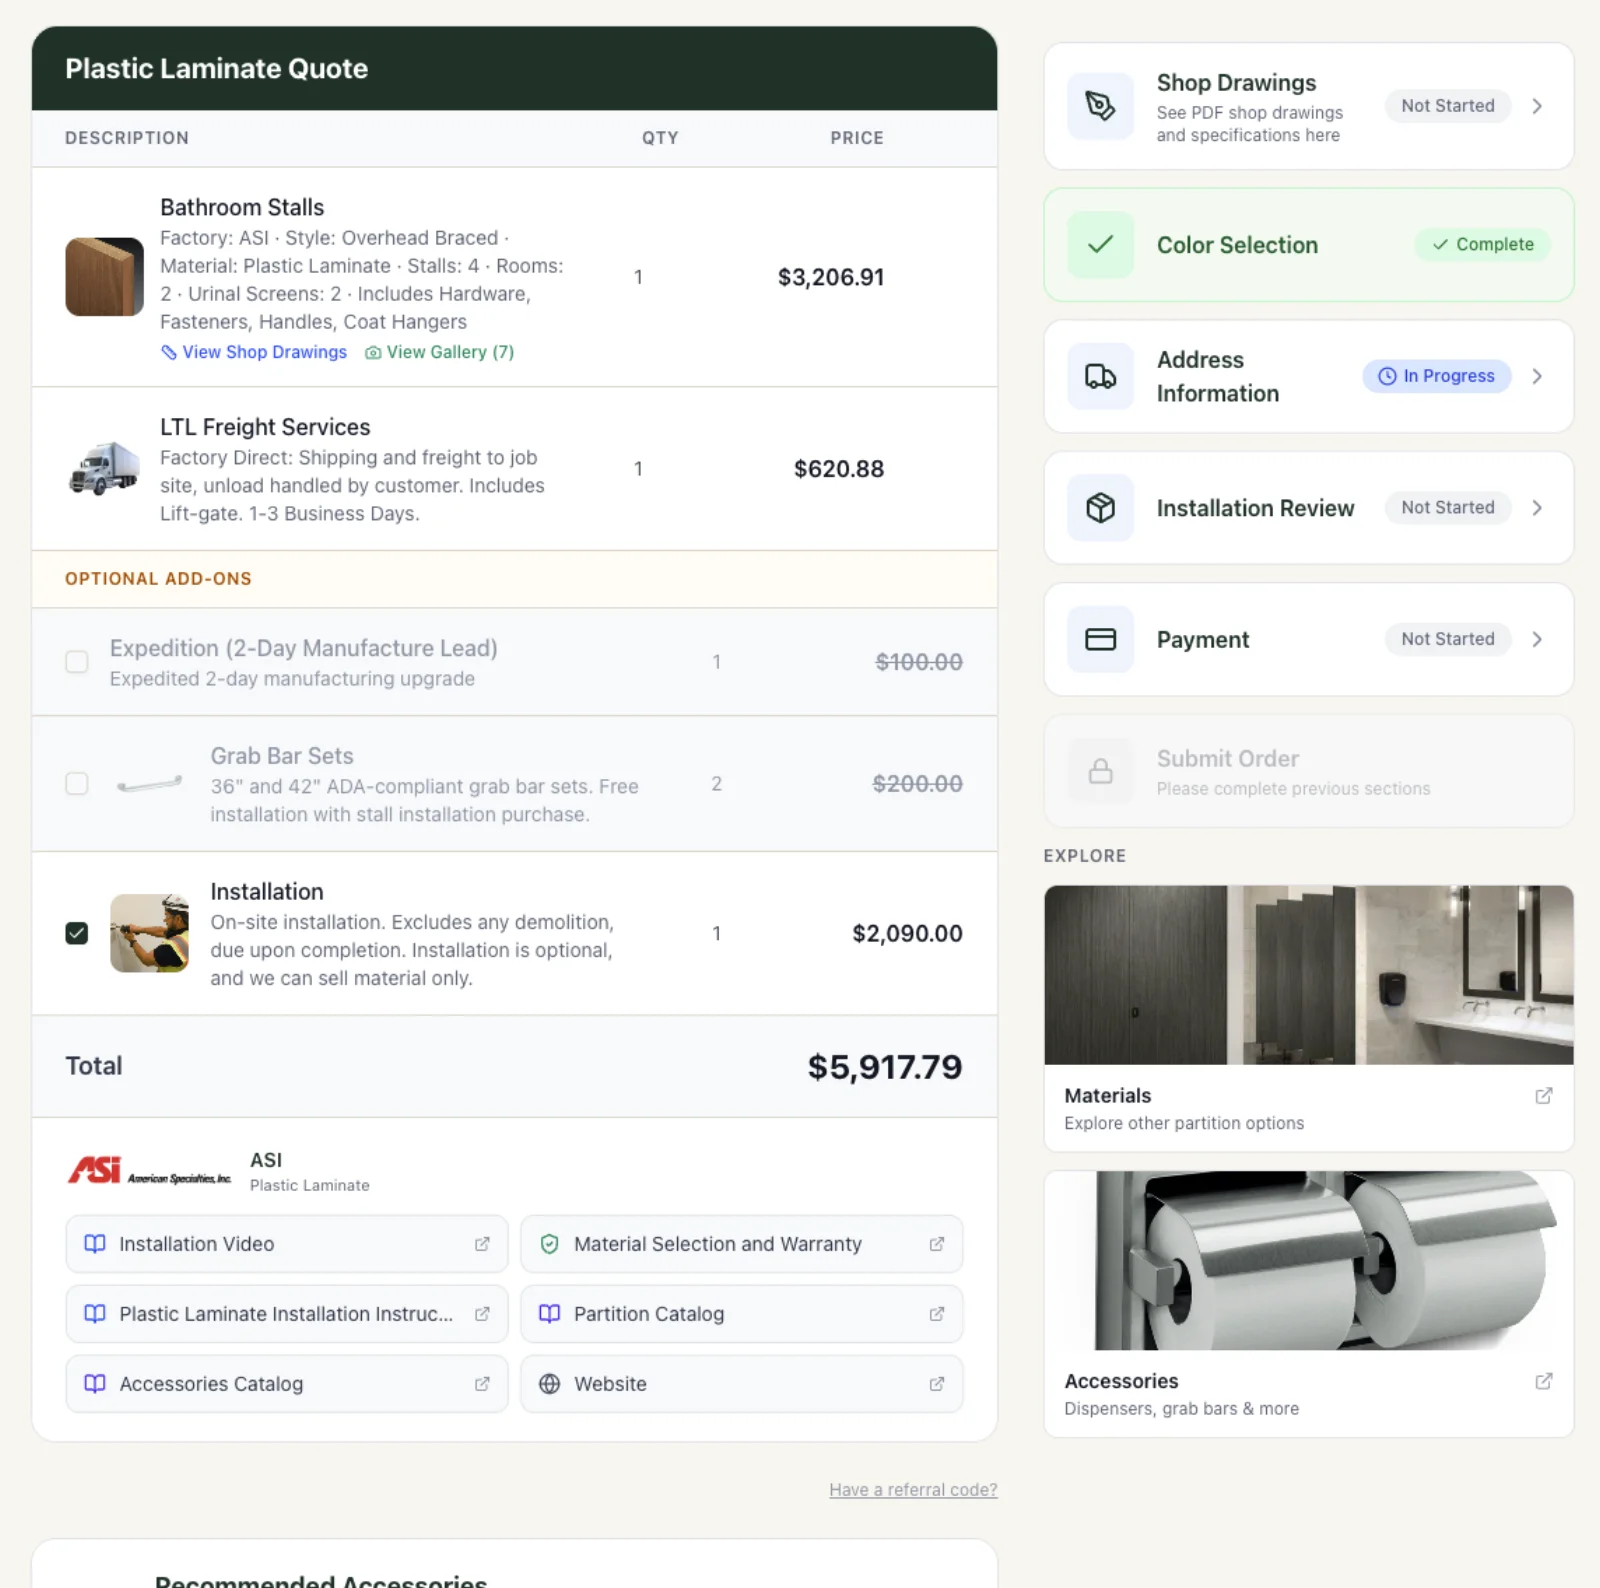
01 / Price. Review. Order.
Get instant partition pricing, review your itemized quote, and check out online when you’re ready. Your customer portal brings colors, lead times, drawings, and payment together for faster order placement.
Get my instant price Portal screenshot is an example, not a current price or delivery offer.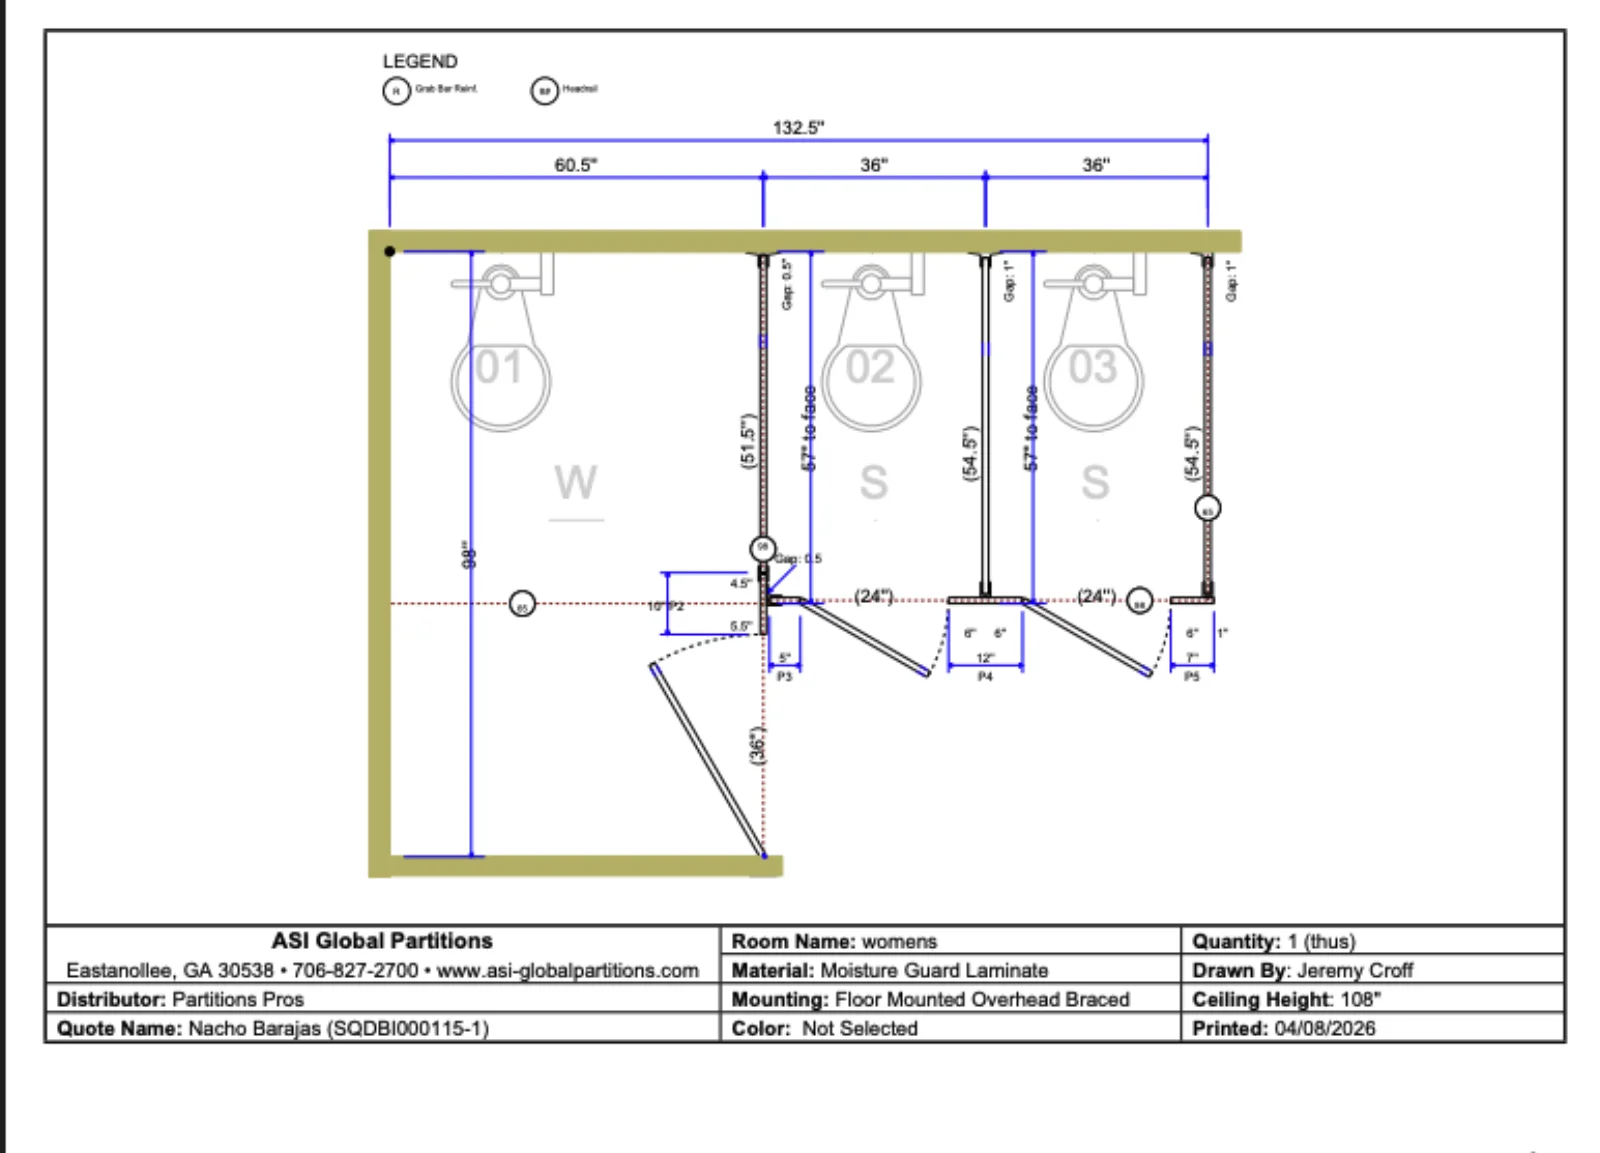
02 / Refine. Approve. Build.
See your exact room translated into clear shop drawings. Review stall widths, door swings, and mounting details with our team. Unlimited revisions before production help you and your installer move forward with confidence.
Explore the drawing experience Drawings follow your order. Confirm field measurements before approval.Our customers say it best
I had an outstanding experience with Partition Pros. Their communication was excellent from start to finish, and every employee I interacted with was knowledgeable and genuinely helpful. The design assistance they provided made the entire process smooth and stress‑free, and their shipping options were flexible and well‑coordinated. Jeremy in particular went above and beyond. His expertise, patience, and willingness to help made a huge difference. Highly recommend.
Easiest process from start to finish, we had a great experience and will be our contact for future projects. Thank you Partition Pros for all your help.
Selected recent 4- and 5-star reviews. Overall rating includes all Google reviews reported by our review provider.
Under the 2010 ADA Standards (section 604.8.1), the compartment is at least 60 inches wide, and at least 56 inches deep with a wall-hung toilet or 59 inches deep with a floor-mounted toilet. Children’s restrooms and local codes can differ, so confirm against your approved plans.
An ambulatory-accessible compartment serves people who walk but benefit from grab bars on both sides. It is at least 60 inches deep and 35 to 37 inches wide, with an outward-swinging, self-closing door. It is required in addition to the wheelchair compartment when a restroom has six or more toilet compartments or urinals combined.
Accessible compartment doors need at least 32 inches of clear opening, self-closing hinges, and operable hardware usable without tight grasping or twisting, plus pulls on both sides near the latch. We quote accessible hinges, latches, and pulls with the partition package.
Grab bars are separate washroom accessories. Add them to the same order so they arrive with the partitions, sized for the side and rear walls of each accessible compartment.
Your shop drawings show every compartment width, depth, and door swing for review. We help catch clearance issues before production, but your design professional and local authority remain responsible for code approval.